


Comprehensive Property Analysis
Optimise your project with our Comprehensive Property Analysis services. Access vital site data directly from authorities for efficient planning.

Comprehensive Reports
Assess and address environmental and underground considerations on your property: Obtain an expert evaluation for local council or private certifier approval.

Fixed Design & Approval Quote
Explore our detailed development report, accompanied by a fixed design and approval quote for your project. Streamline the process with our comprehensive solutions.

Planning & Design
Experts, with over
20 years experience.
Granny Flats & Studios
Dream Homes
Local Council Approvals
Environment Site Analysis
Design Concepts
Specialised Reports

Google Reviews

Facebook Reviews

Trustpilot Reviews

Service Reviews
Our Residential Packages
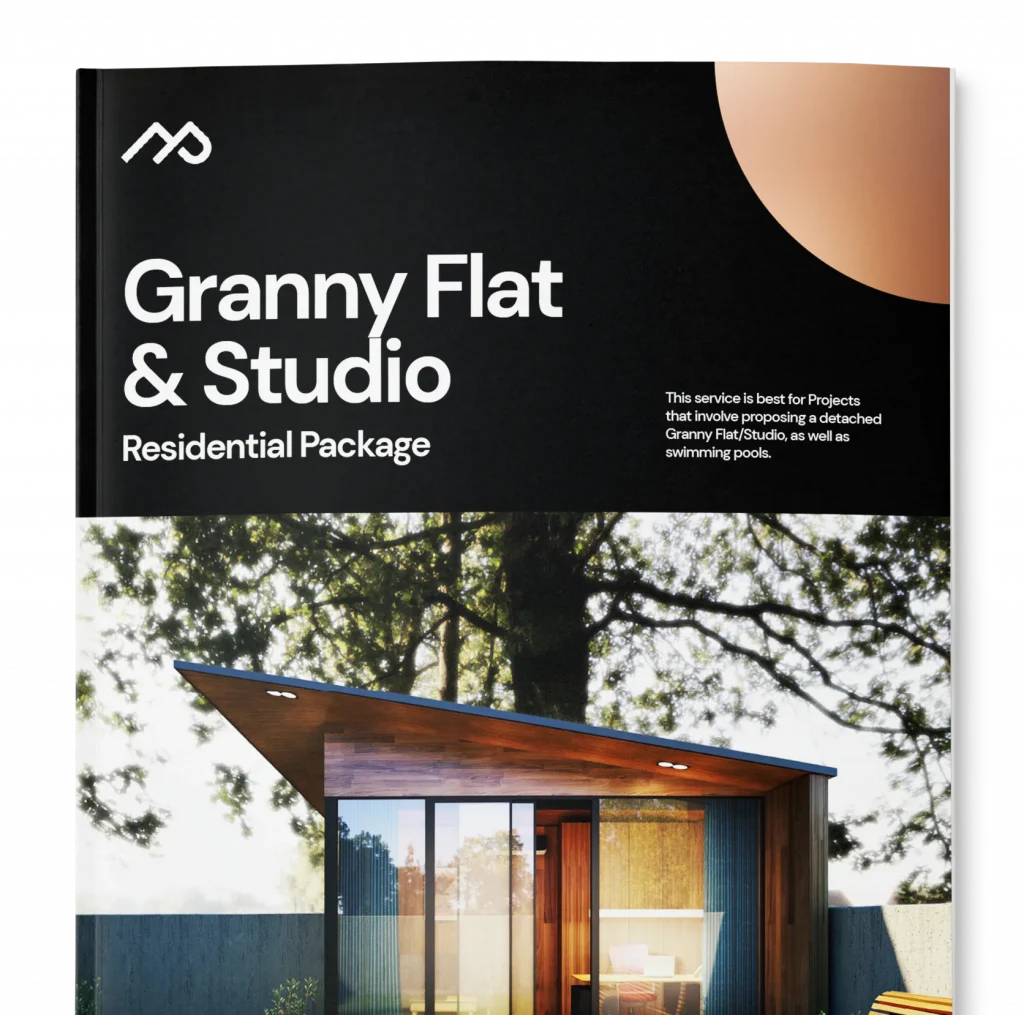
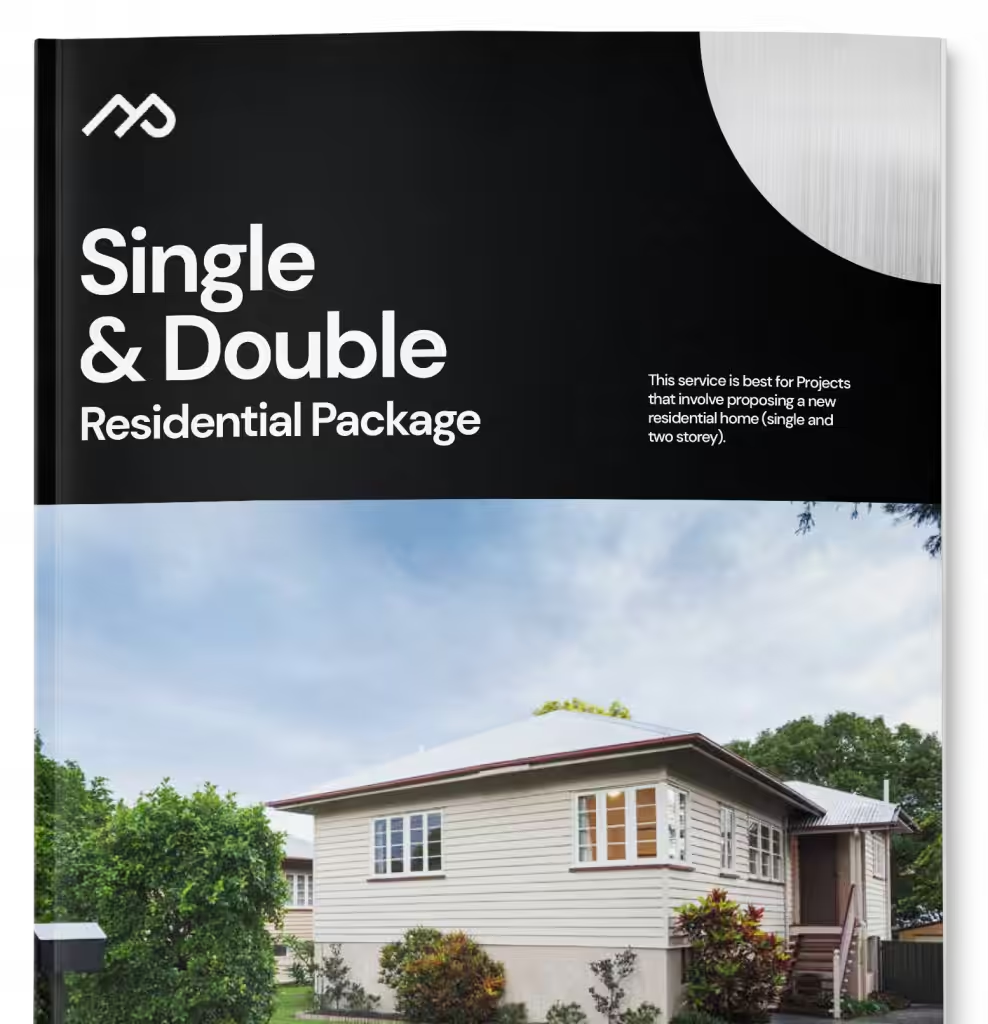
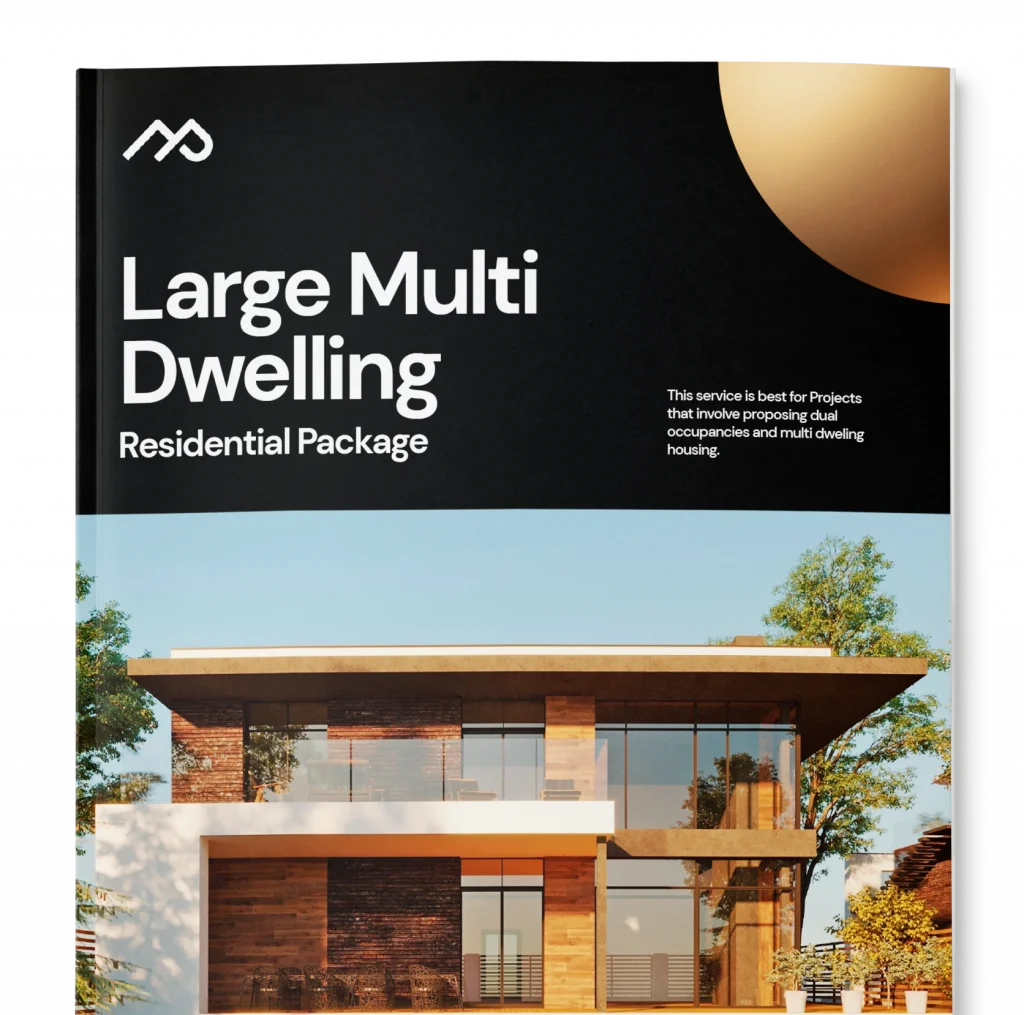
Wanting to buy a property to build your dream home?
Make that dream a reality with our simple yet effective approach, developed over years of experience working with builders, certifiers and councils.
Why Choose
Analyse My Property?
Successful Projects
Active Clients
Satisfaction
Years Combined Experience
Regulatory Compliance
Total Project Value
Start your project with confidence
Fixed-fee planning packages
Our transparent pricing ensures you know exactly what to expect, with no hidden costs or surprises along the way.
Fast turnarounds
We understand the importance of efficiency. That's why we strive to deliver your plans and approvals promptly, keeping your project on track.1. You will receive your analysis report within 5 – 10 working days.
Expert planning advice
Benefit from our wealth of experience and knowledge. Our team provides expert guidance to help you navigate the complexities of planning regulations and requirements.
Make that dream a reality with our simple yet effective approach, developed over years of experience working with builders, certifiers and councils.
Who We Work With




Frequently Asked Questions
I want to propose a detached granny flat in our backyard. Which package would best suit our requirement?
We would recommend the Granny Flat & Studio Residential Package which will provide you with a written analysis of all the environmental matters relating to your property as well as a site sketch of how your proposed granny flat may be orientated on the property.
Please bear in mind that the minimum site requirements for proposing a granny flat is that land will need to be at least 12 metres in width and at least 450 square metres in land area (subject to council/government regulations and requirements which are always subject to change).
Alternatively, if your site is more than 350m2, you may be able to propose a detached 36m2 studio.
Conceptual site sketch does not include any detailed internal floor plans. This can be provided at an additional fee.
I want to propose a new home on our property. Which package would best suit our requirement?
This will provide you with a written analysis of all the environmental matters relating to your property as well as a site sketch of how your proposed new single or two storey home may be orientated on the property.
We always provide a 'Design & Approval Quotation' towards the end of your residential information package should you wish to proceed with the project.
Conceptual site sketch does not include any detailed internal floor plans. This can be provided at an additional fee.
I want to propose a dual occupancy (duplex) on my property. Which package would best suit our requirement?
An attached dual occupancy at times may be approved via an accredited private certifier via complying development. Please bear in mind that the minimum site requirements for proposing an attached dual occupancy must be at least 15-18 metres in width and at least 600-700 square metres in land area (subject to complying development and council/government regulations and requirements). These guidelines are always subject to change.
Proposing a new multi-dwelling housing development requires an extensive study of council's guidelines and government policies and can only be assessed and approved via local council.
Conceptual site sketch does not include any detailed internal floor plans. This can be provided at an additional fee.
I need some plans drawn up. Can you help?
We don’t provide plans but rather preliminary illustrations and written information as part of the residential package relating to your development requirements.
Local Advisory Services do provide building design drawings, however, these drawings are part of the 'Design & Approval Quotation' service only.
An attached dual occupancy at times may be approved via an accredited private certifier via complying development. Please bear in mind that the minimum site requirements for proposing an attached dual occupancy must be at least 15-18 metres in width and at least 600-700 square metres in land area (subject to complying development and council/government regulations and requirements). These guidelines are always subject to change.
Proposing a new multi-dwelling housing development requires an extensive study of council's guidelines and government policies and can only be assessed and approved via local council.
Got a project?
Let’s talk.
Realise your property vision! Let’s talk about your project – our experts are ready to turn your dreams into reality. Contact us today for a stunning transformation.